
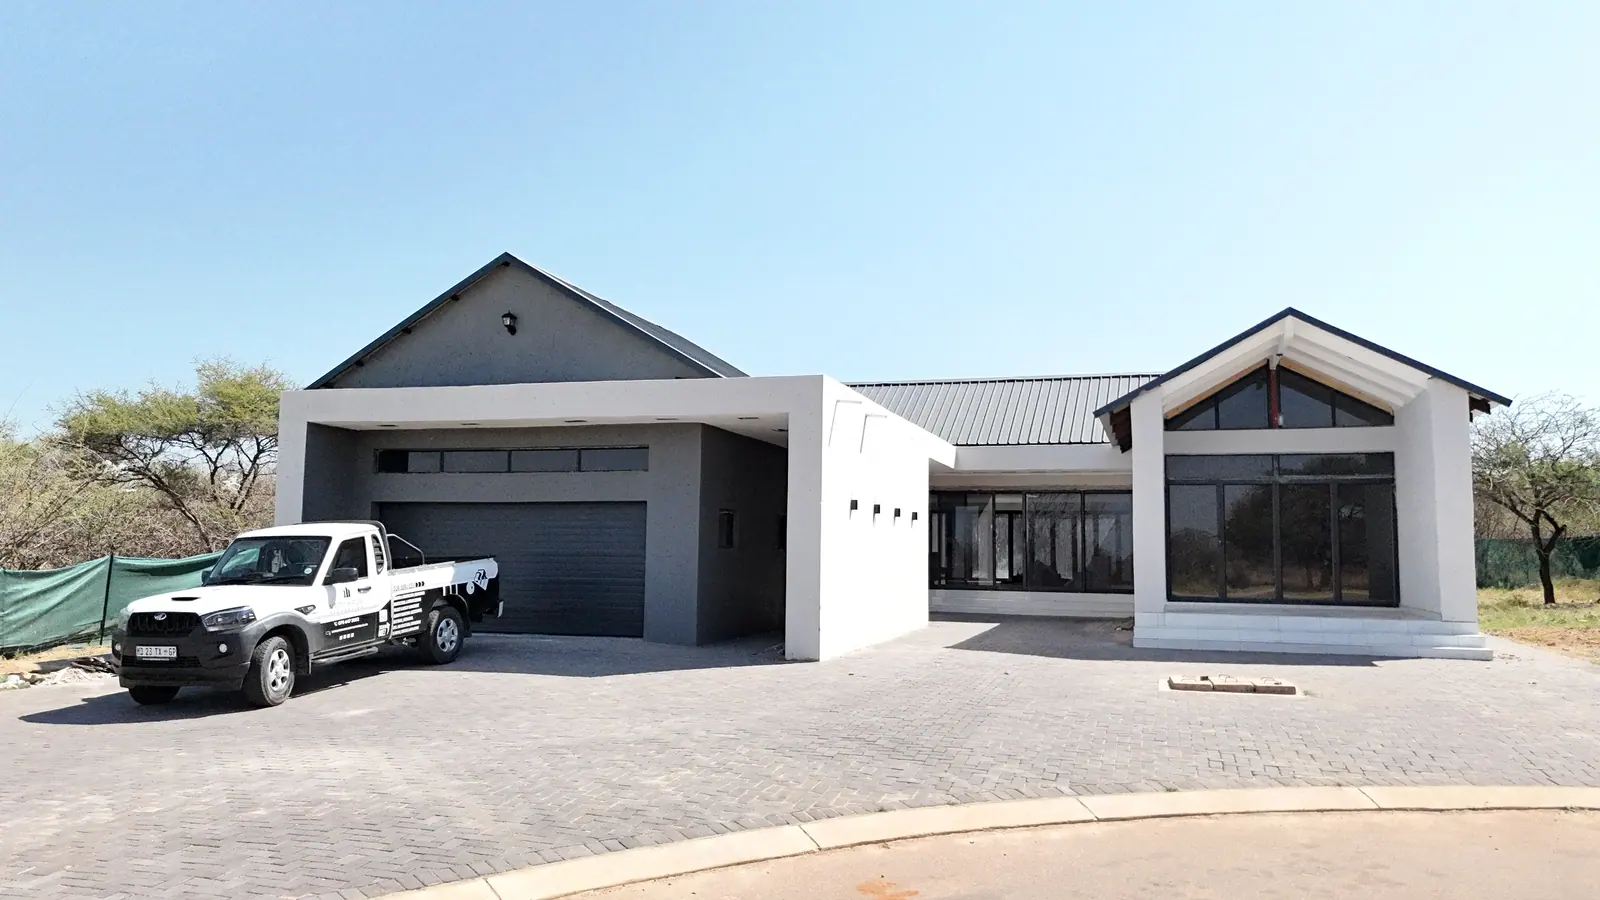
 Our speciality
Turnkey Construction
Complete, ready-to-occupy buildings. Site preparation, foundations, structure, electrical, mechanical and plumbing, then final finishes — one contract, one programme, one handover.
Explore turnkey builds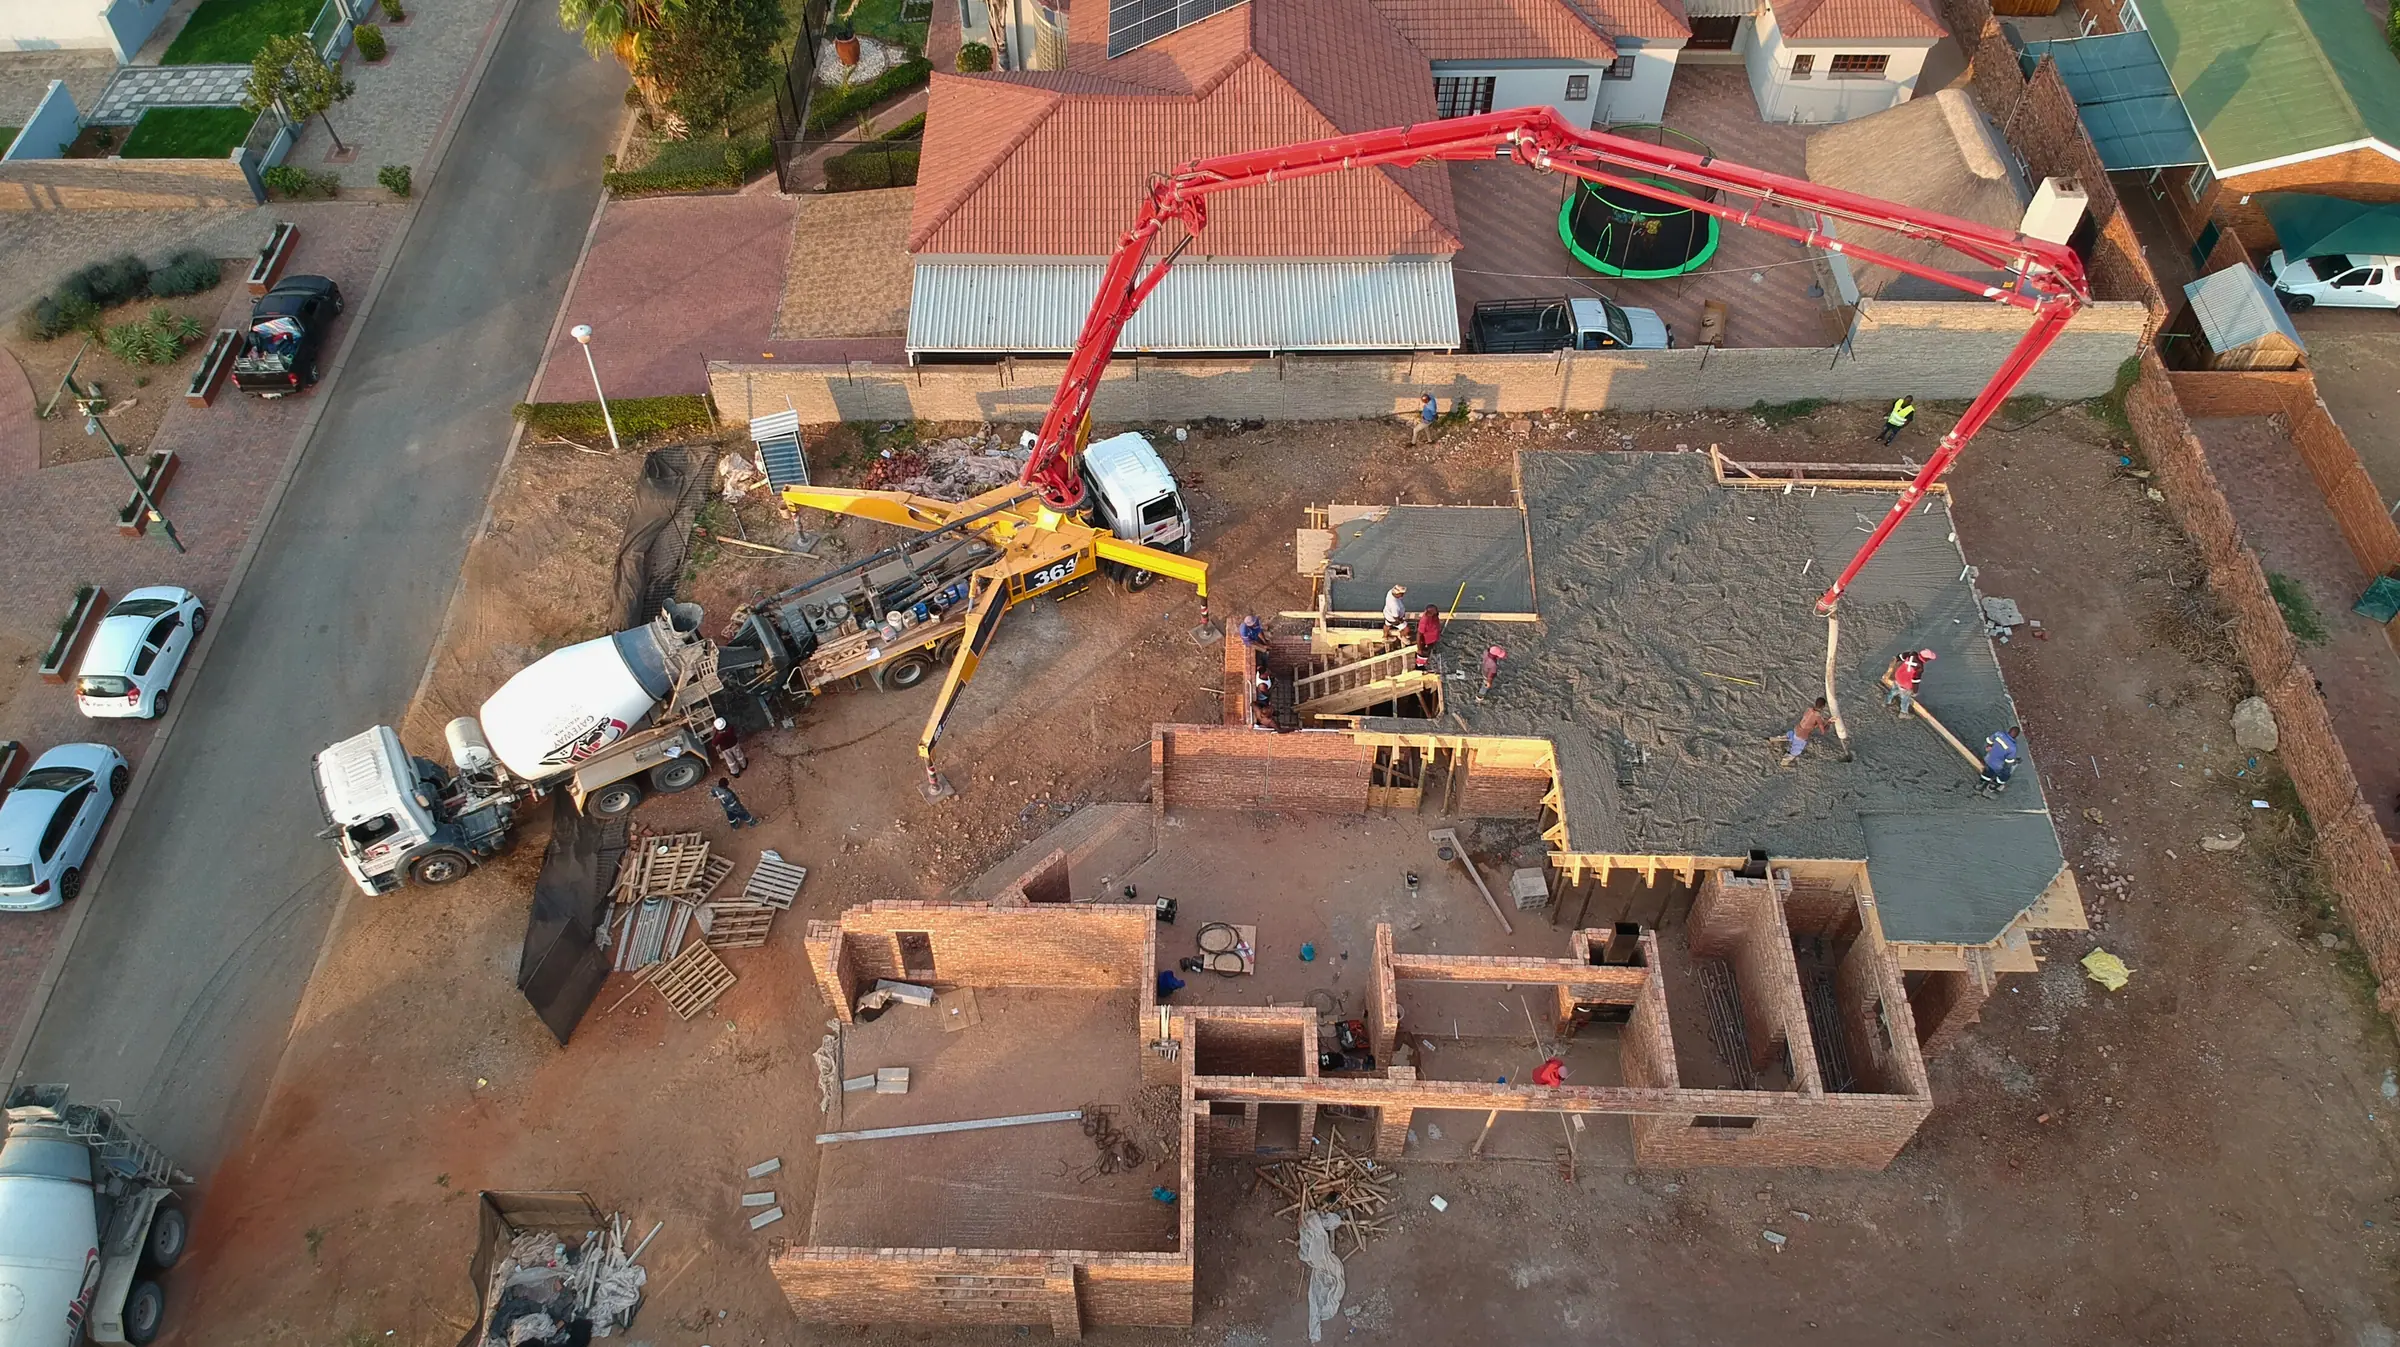
We take a stand and hand back a finished building. Foundations, structure, electrical, plumbing and finishes — designed, built and managed by one accountable team across Polokwane, Bendor, Tzaneen and the rest of Limpopo.
Registered, graded and accountable to




Who we are
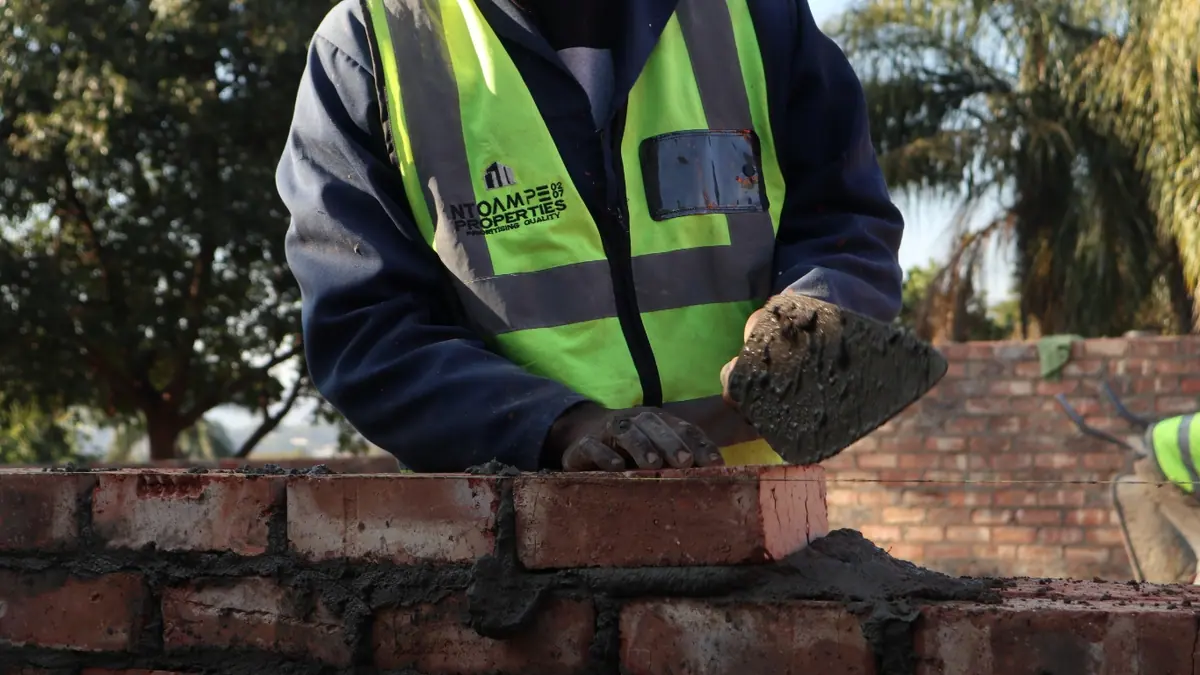
Ntoampe 0207 Properties is a turnkey construction and property development company based in Polokwane. We build because we believe every South African deserves a dignified, properly engineered home — including in rural areas, where lax enforcement too often lets safety and durability slip.
So we hold one standard everywhere: sound foundations, precision-engineered structure, and detail work that survives inspection.
What we do
We specialise in building construction — delivering nationwide from our base in Polokwane. Architectural design, renovations, project management and expert construction, on time and on budget.
Our speciality
Complete, ready-to-occupy buildings. Site preparation, foundations, structure, electrical, mechanical and plumbing, then final finishes — one contract, one programme, one handover.
Explore turnkey builds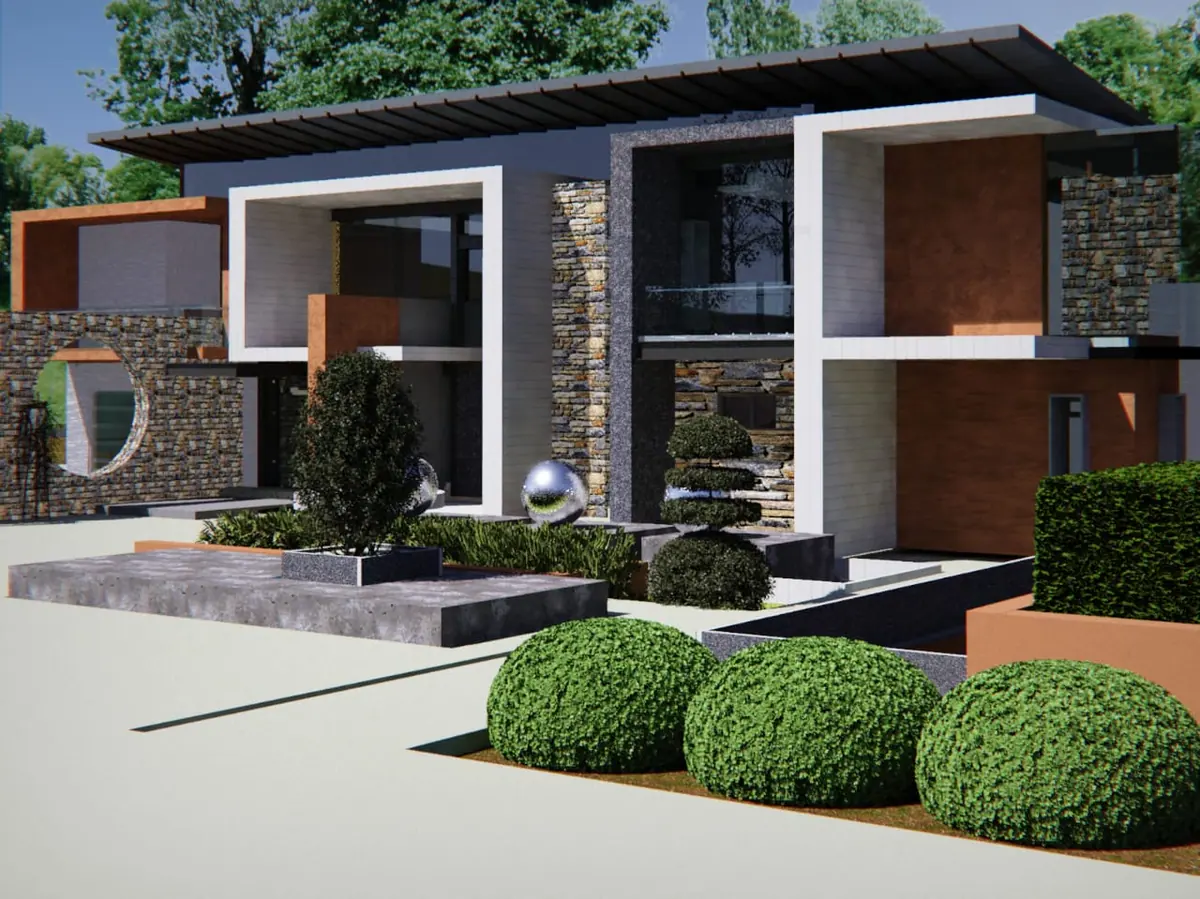 From R50/m²
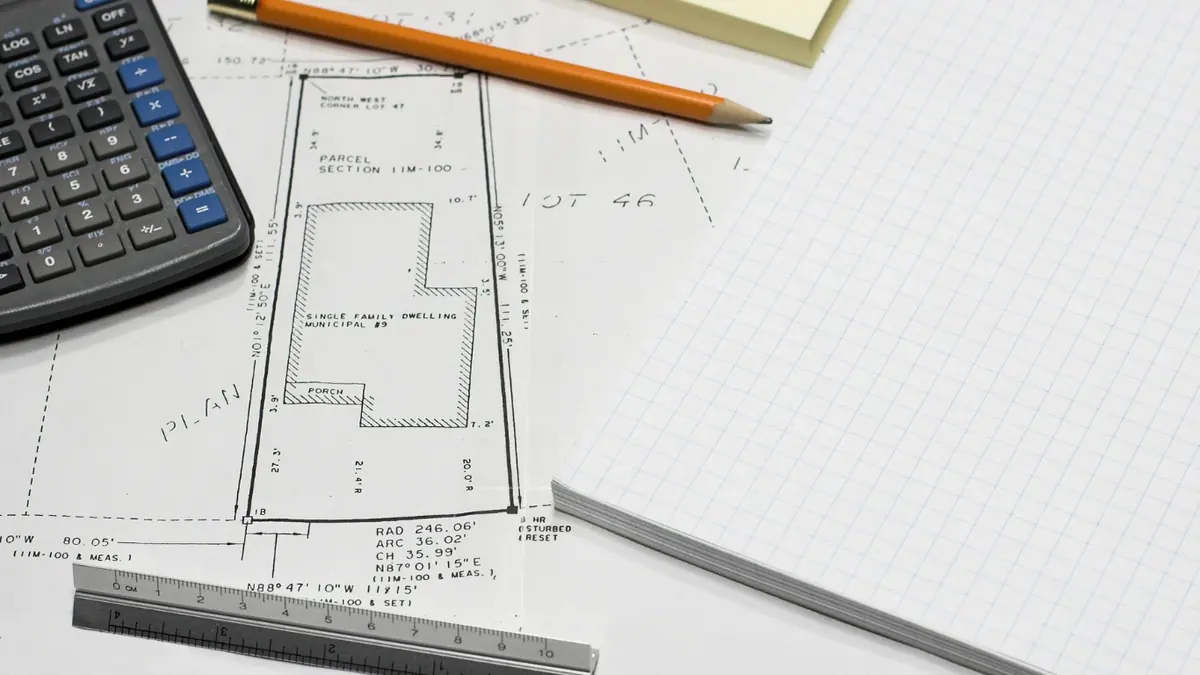
Conceptual design and master planning, 3D modelling and visualisation, sustainable and energy-efficient architecture, interior space planning — drawn ready for council submission.
Estimate your design fee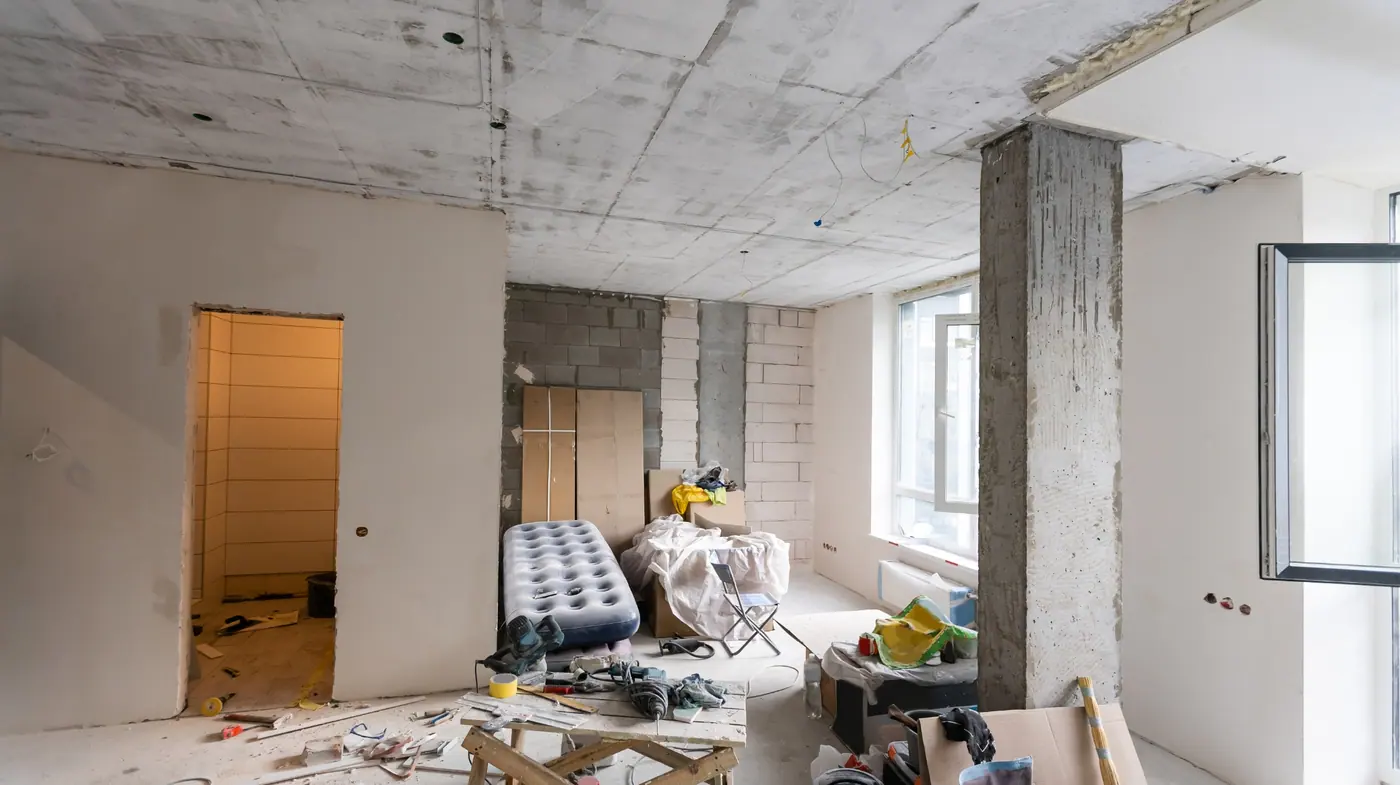 High-end
Custom design and planning, high-end materials and finishes, expert project management and quality control — renovations that lift the whole property, not just one room.
See renovation workHow we plan a project
Our building programme for a double-storey house, phase by phase. Scroll to walk the site with us.
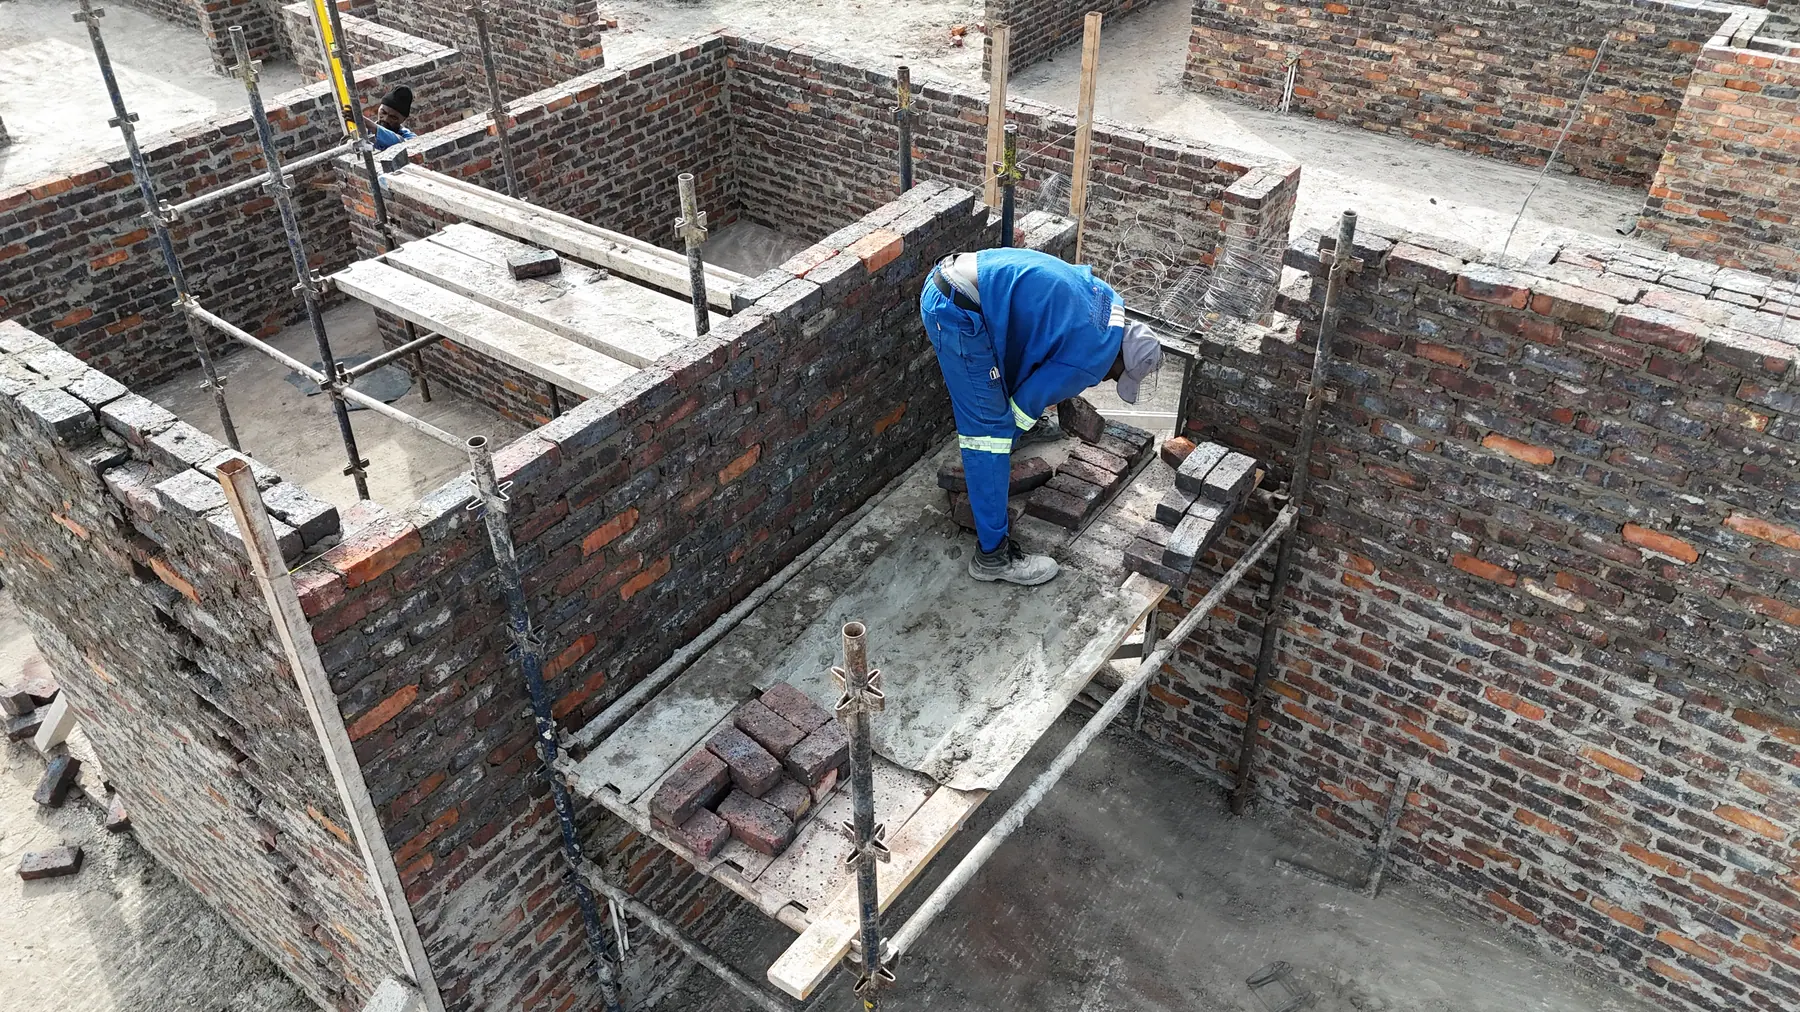
Streamlined processes and an experienced team let us run roughly 20% faster than industry standard, with a 98% on-time delivery rate, rigorous quality control and continuous client updates. Programme varies with size, ground conditions and approvals.
On site right now
MookgophongA double-storey estate home taken from platform to handover under estate design controls.
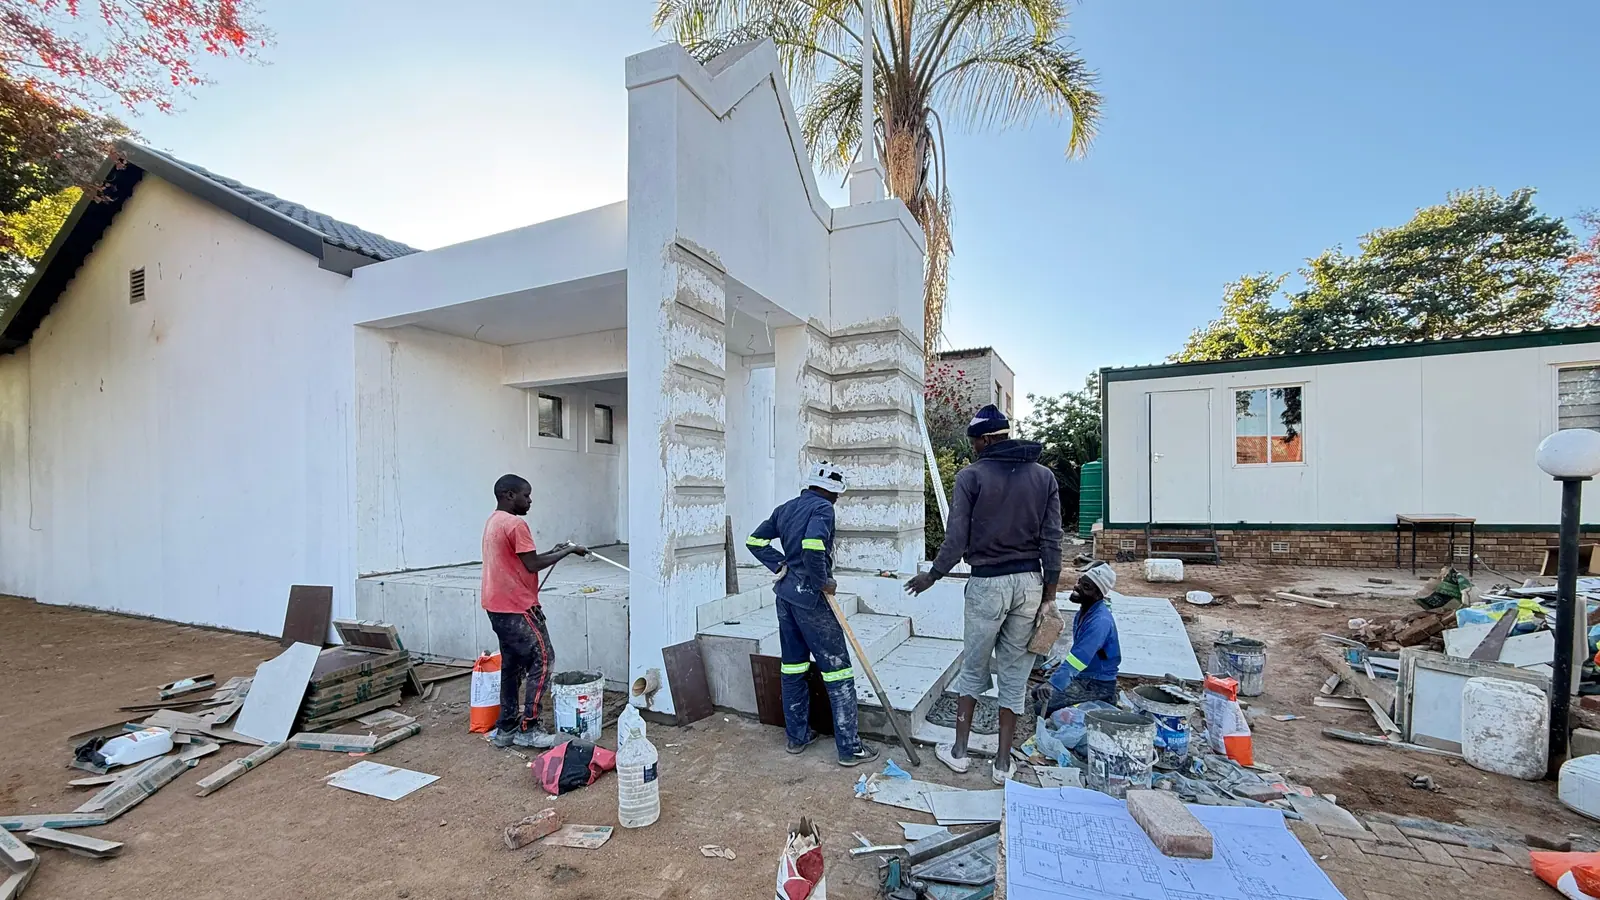 Polokwane
Refurbishment of a community church — structure, plaster and finishes, worked around services.
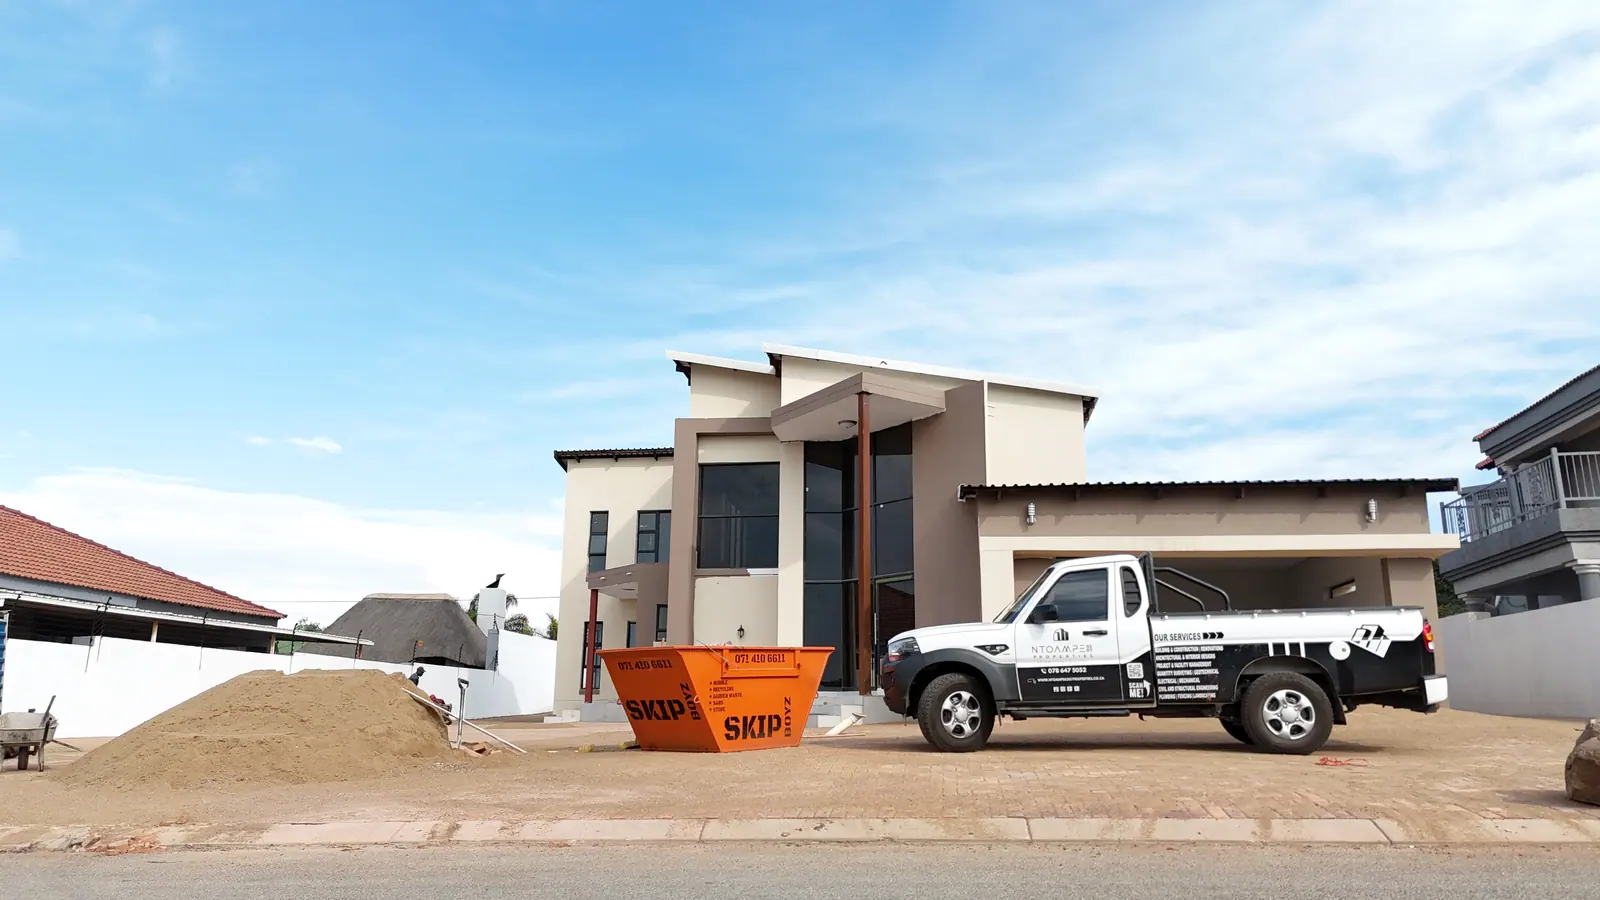 Bendor
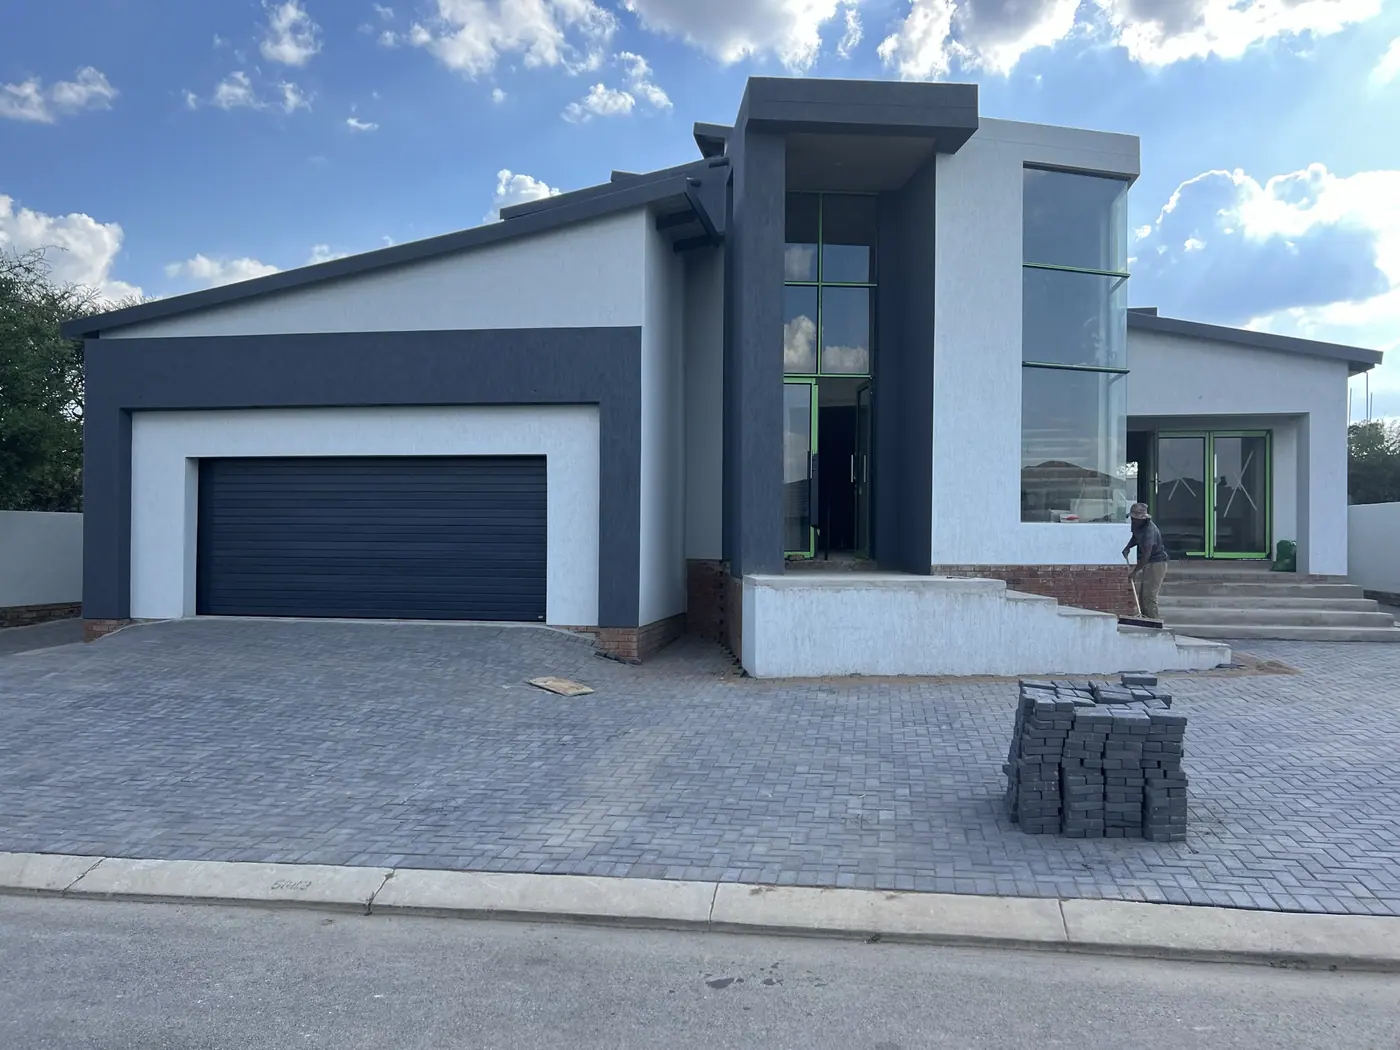
A contemporary residence in one of Polokwane’s established estate suburbs.
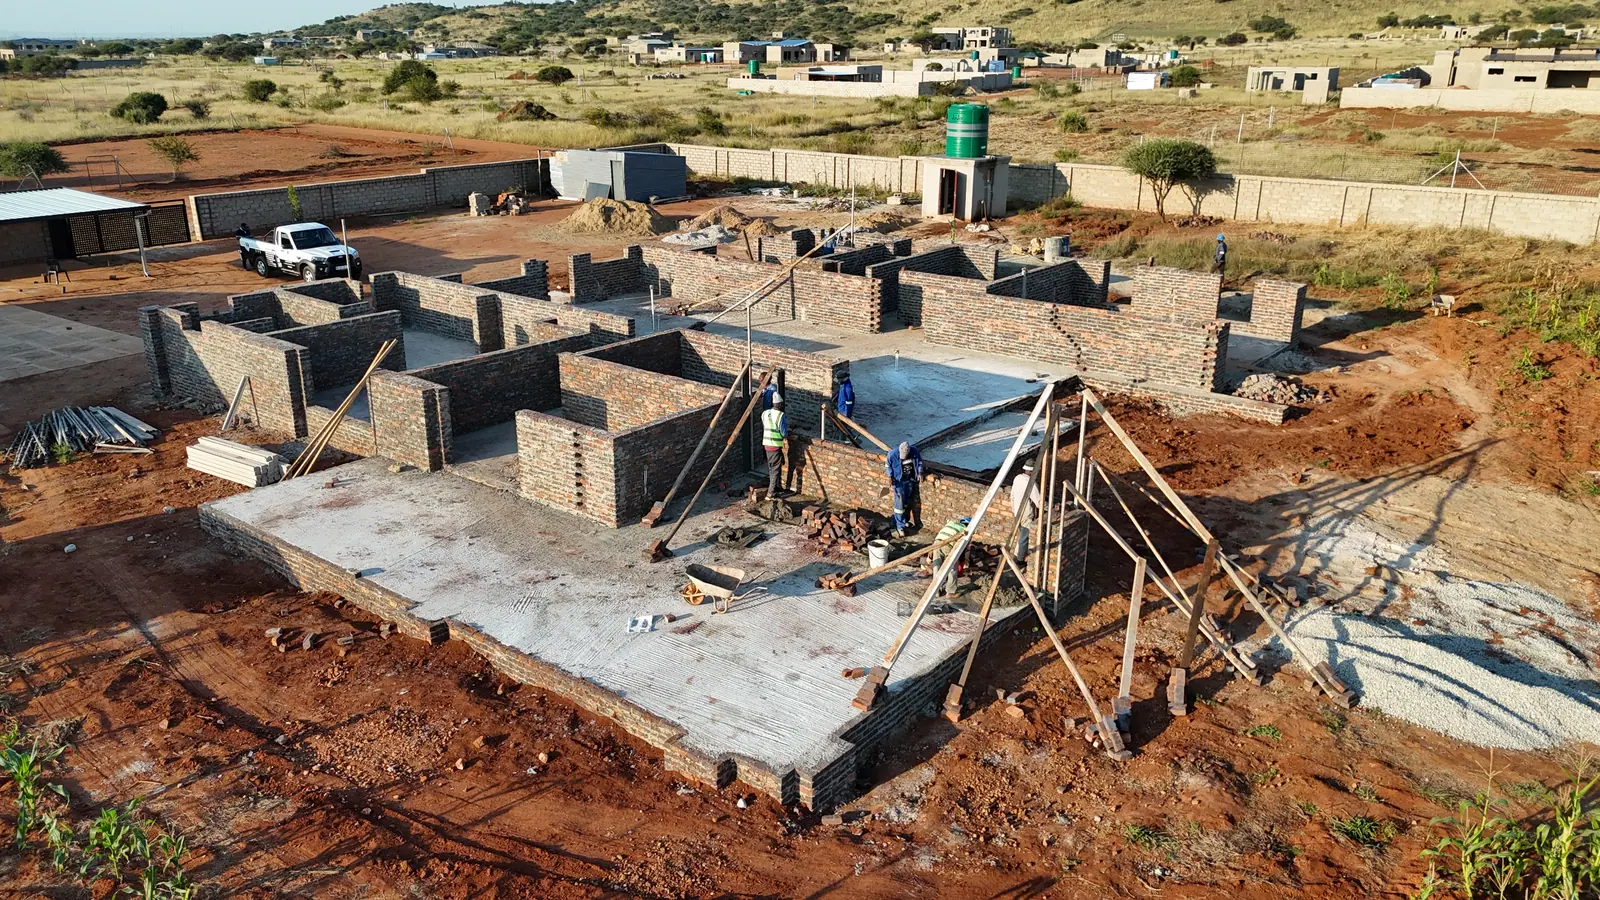
LimpopoBoom-pump slab placement over brick superstructure — the pour that shapes the whole programme.
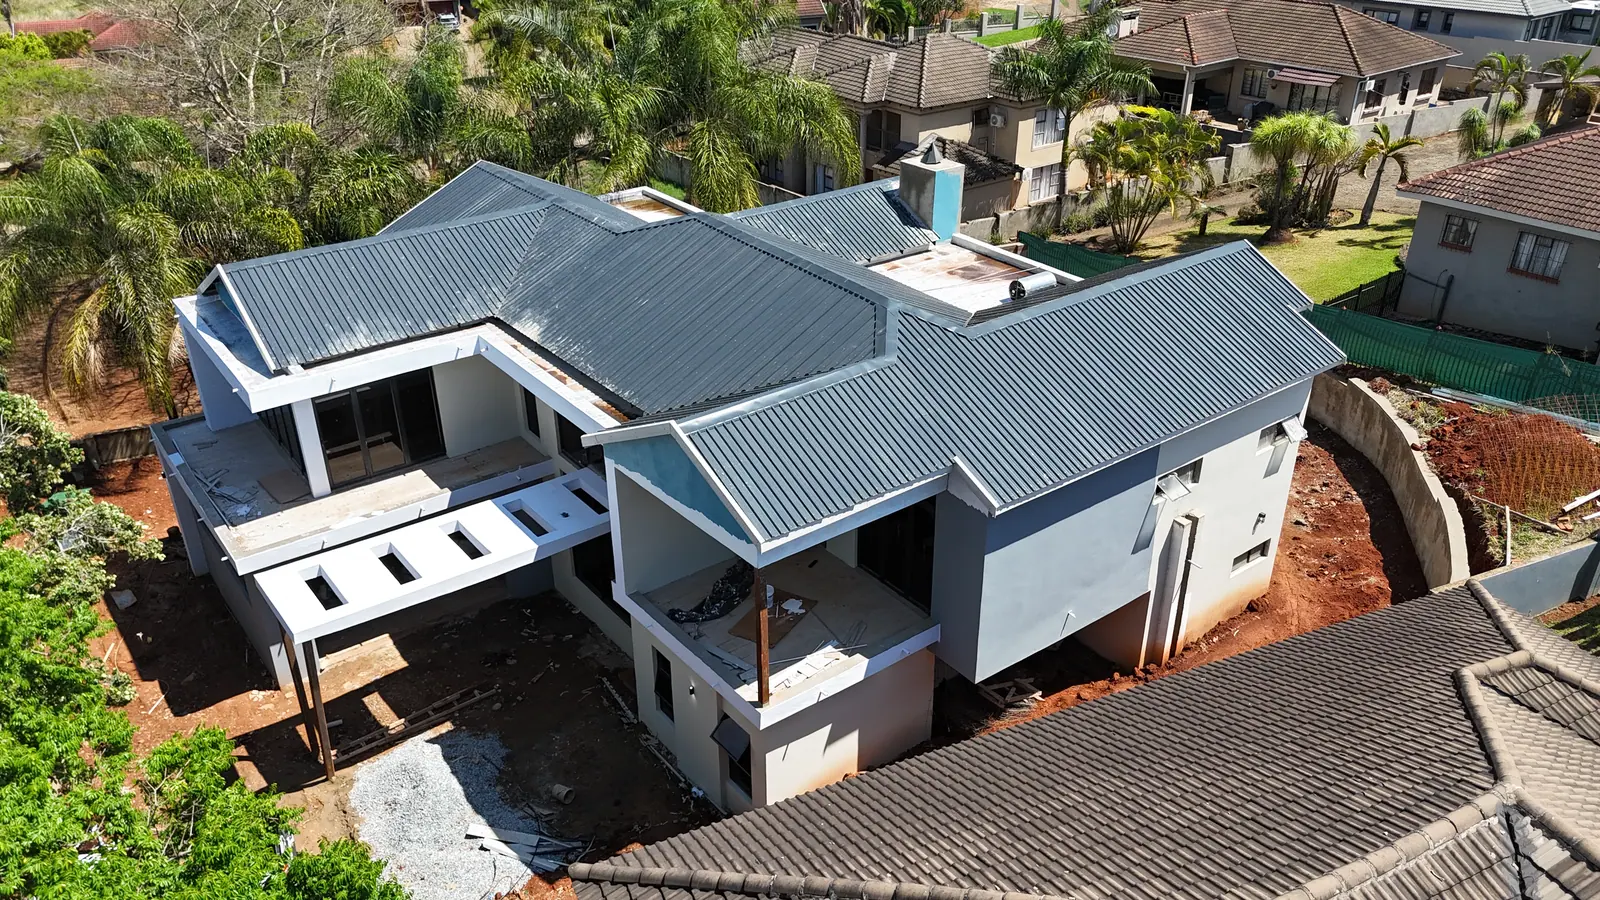
TzaneenA multi-level home in Tsangeni Estate, built into a sloped Tzaneen site.
LimpopoFoundations and blockwork set out across a full residential footprint.
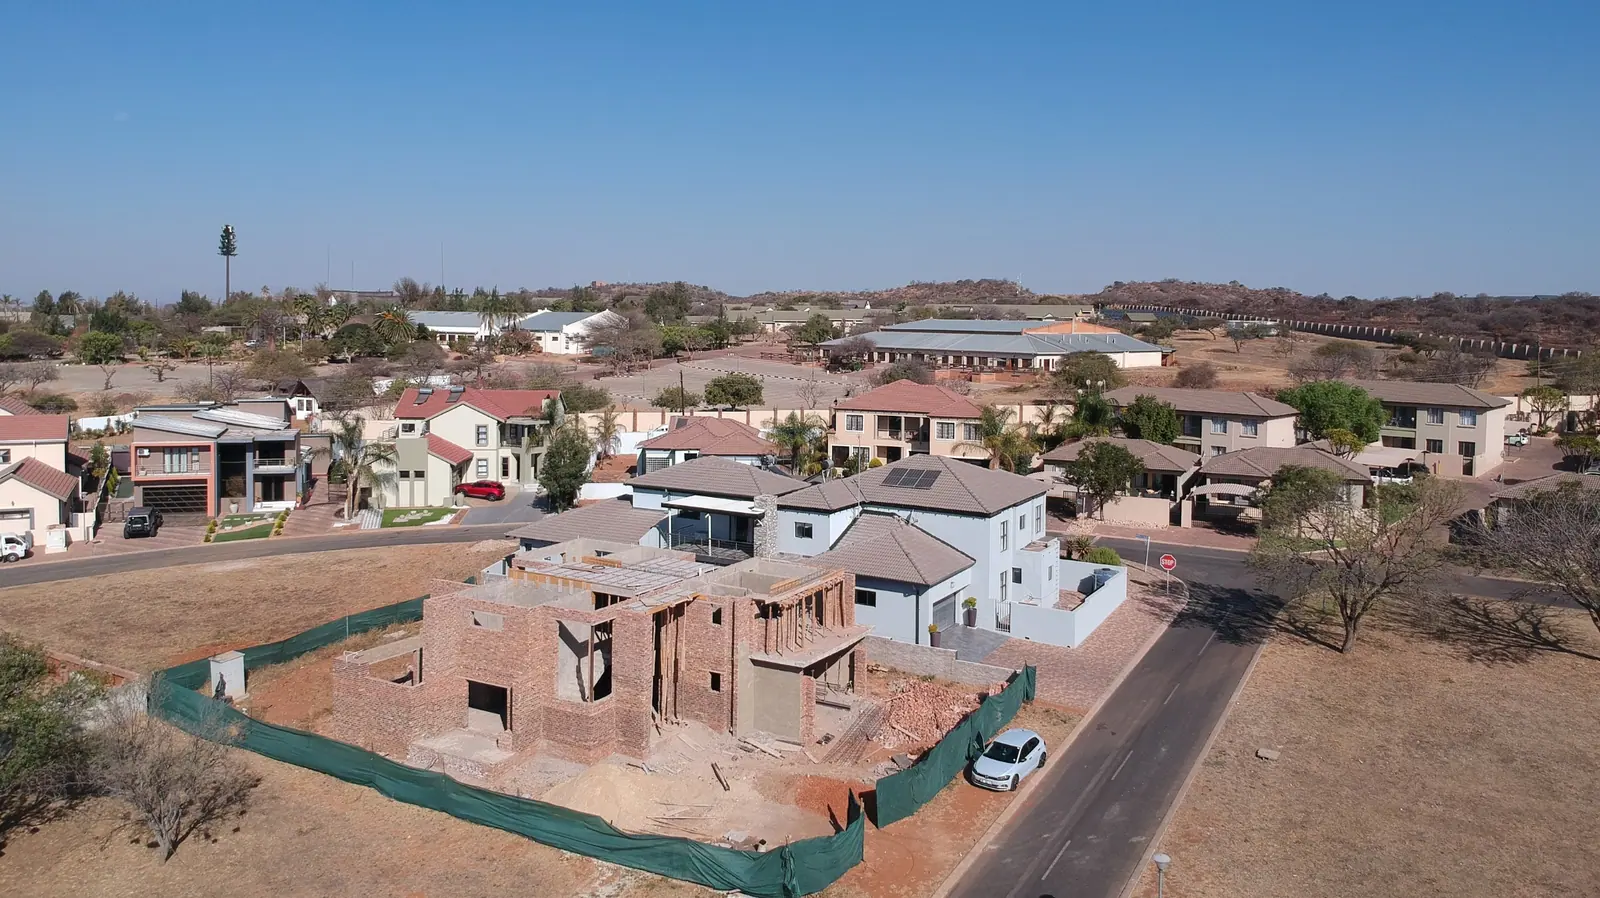 Bendor
New-build residence in the Northview precinct, Bendor.
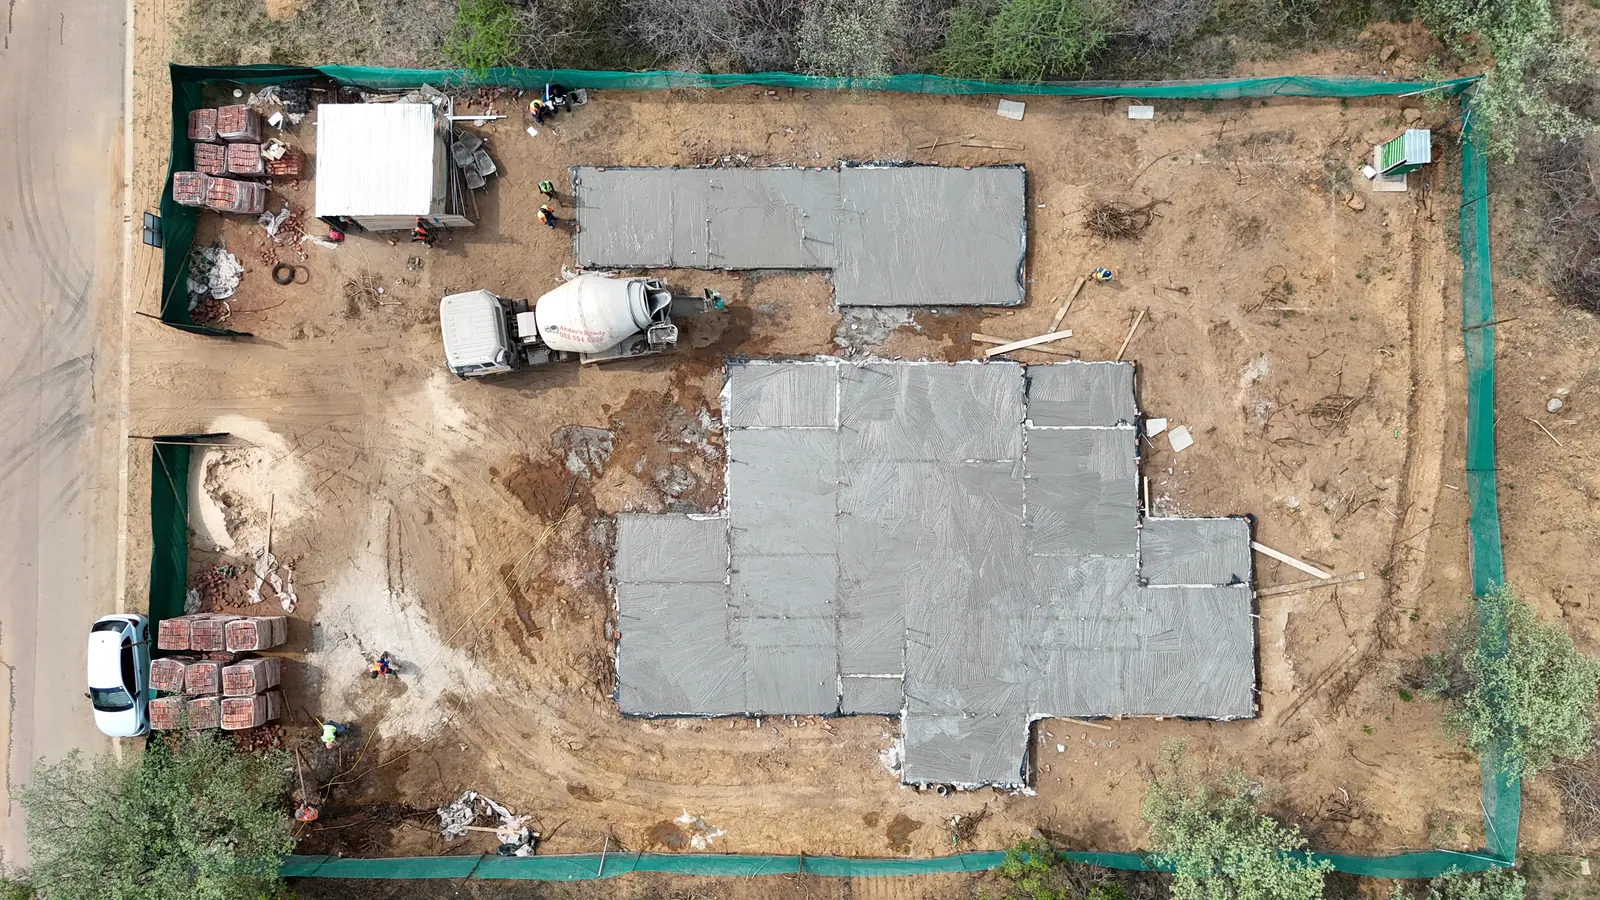 Mookgophong
Surface beds cast and cured — the stand-404 build coming out of the ground.
Our unique approach
So we partner with recognised specialists by discipline, and keep the accountability for the whole build with us.
Ground investigated before it is trusted. Foundation specialists size the solution to the soil, not to the calendar.
Registered engineers design and sign off the structure, so what gets built is what was calculated.
Mechanical, electrical and plumbing designed together, first-fixed in sequence, and tested before they disappear into the walls.
Design that answers the site and the brief — then survives value engineering with its intent intact.
Costs measured, tracked and reported against the budget you approved, stage by stage.
Independent QC checkpoints and environmental consultants keep the build compliant and durable.
Know the number first
Our design fee is priced per square metre of your stand — R50/m² rural and R80/m² urban. Put your stand size in and see the number before you phone anyone.
Frequently asked
A comprehensive service where we manage the entire building process, from design to completion, and hand over the keys. One contract covers design, structure, services and finishes.
Reduced risk, streamlined project timelines, budget certainty and a hassle-free experience — because a single team carries responsibility instead of several contractors blaming each other.
Yes. We are registered with the National Home Builders Registration Council, and we are CIDB graded under CRS 10388419 (PE 3CE, 4GB, 4SO, 4SQ). You can see the full grading breakdown on our credentials page.
Building and construction, architectural design, renovations, interior design, facilities management, quantity surveying, project management, civil and structural engineering, and geotechnical services.
It varies with complexity and size. Our published programme for a double-storey house runs 90 days across six phases — and we manage to it, rather than treating it as a hope.
Residential, commercial and industrial buildings, tailored to the client’s needs and the requirements of the estate or municipality.
Yes. Our team creates innovative, functional designs tailored to your brief, using 2D and 3D modelling and visualisation so you can see the house before it exists.
Our project managers and quantity surveyors oversee every stage. Costs are measured against the approved budget continuously, so variations surface early — not at handover.
Send us your stand size, your plans or just an idea. We will come back with a clear scope, a programme and a number — free.