
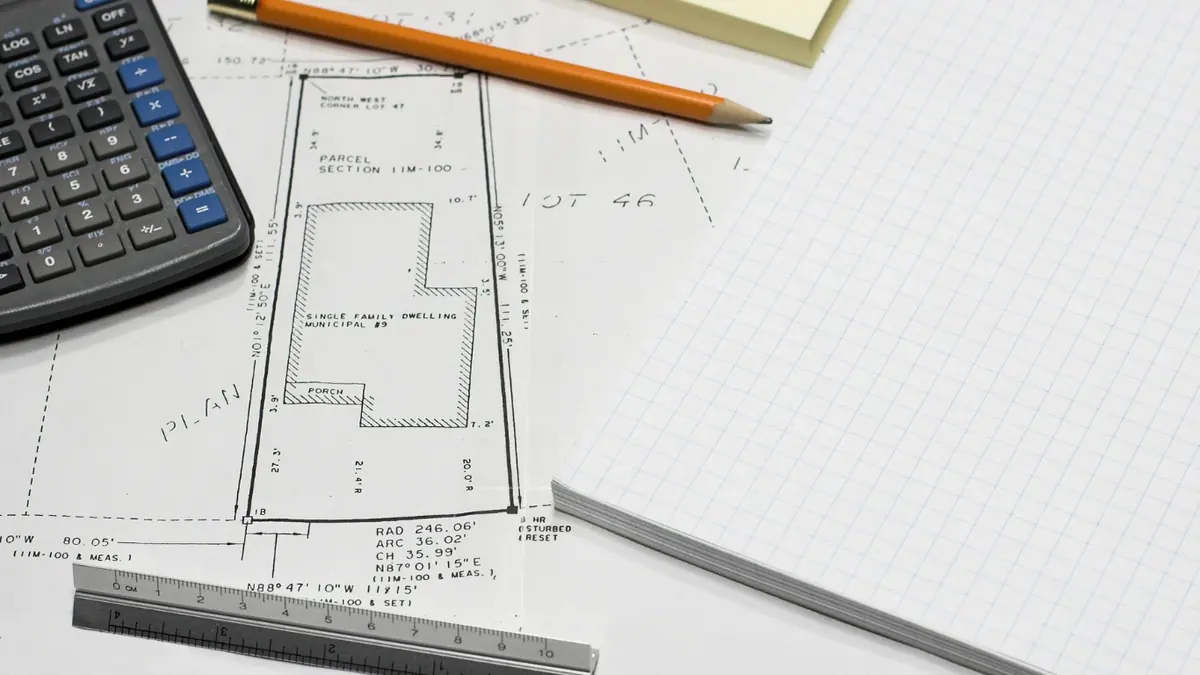
Home › Design Calculator
What will yourhouse plans cost?
Enter your stand size, pick rural or urban, and see the architectural design fee immediately. No form, no waiting for someone to call you back.
Architectural design cost calculator
Priced per squaremetre of your stand.
Our architectural design fee is a simple rate against the size of your stand. It covers the design work that takes you from a first conversation to a drawing set ready for submission.
Stands outside proclaimed urban areas.
Stands inside a municipality or an estate.
What this figure is. An estimate of the architectural design fee only. It excludes construction, and it excludes municipal, estate and NHBRC enrolment and approval fees — those are invoiced to you directly by the authorities. We quote for the submission work separately once your design is approved.
Our architectural design process
Eight steps from an ideato an approved drawing set.
Initial consultation
We listen to your vision, goals and requirements. This step makes sure we understand your needs and preferences before anything is drawn.
Site visit
Where needed, we assess the site’s context, topography and environmental conditions — gathering the information that shapes and constrains the design.
Concept development
Our architects develop concept designs, exploring options that balance aesthetics, function and budget into a compelling visual representation of your project.
Client feedback & refinement
We present the concepts and invite your input, refining the designs around your suggestions until the drawing matches what you actually pictured.
3D modelling & refinement
With the concept approved, we build detailed 3D models, elevations and sections, resolving everything from spatial relationships to material selections.
Final design
After iteration, we present the finalised architectural design — precise drawings, specifications and documentation, ready for submission to the authorities.
Design delivery
You receive both soft and hard copies of the final design, so you hold all the documentation you will need later.
Submission & construction
When you are ready to submit to your estate, the municipality and the NHBRC, we quote for the submission work. Enrolment and approval fees are invoiced to you by those authorities. Once approved, construction can begin.
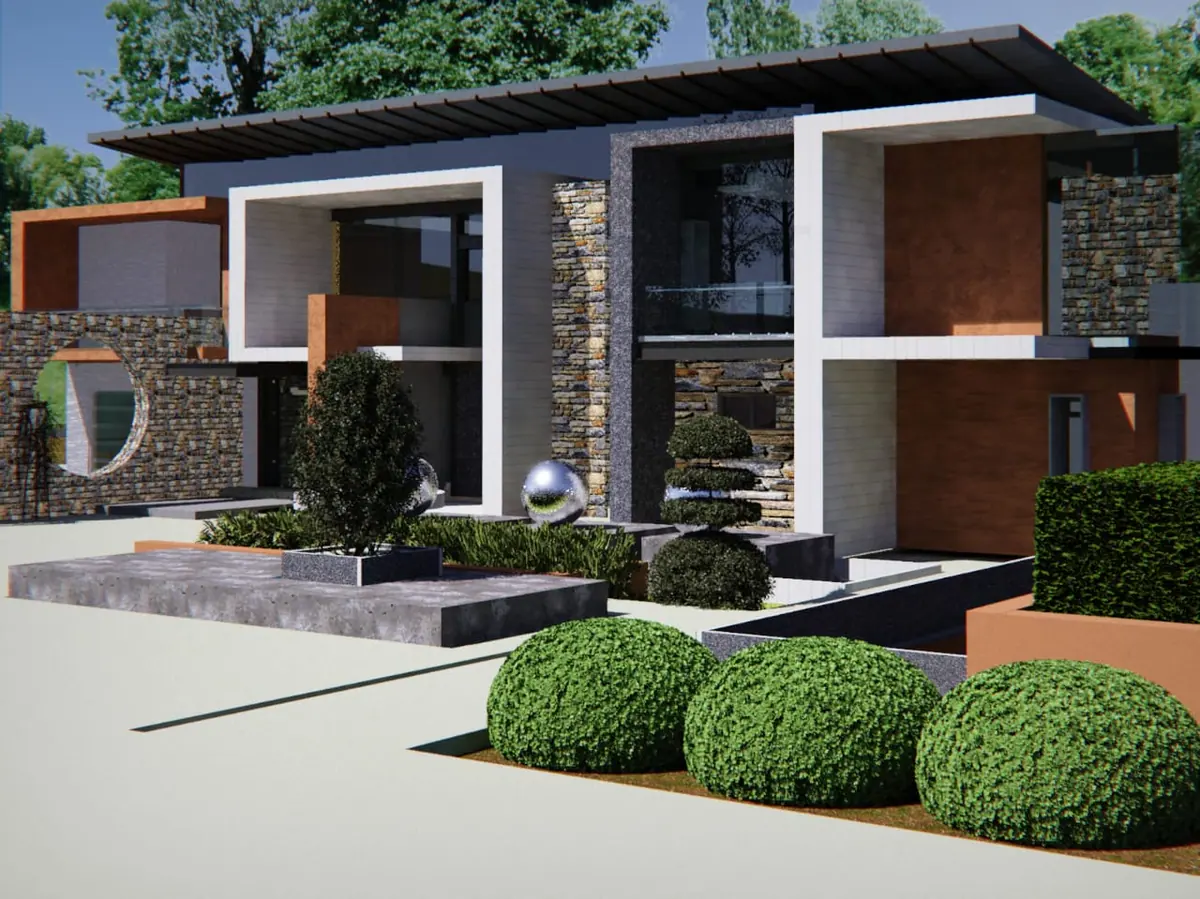
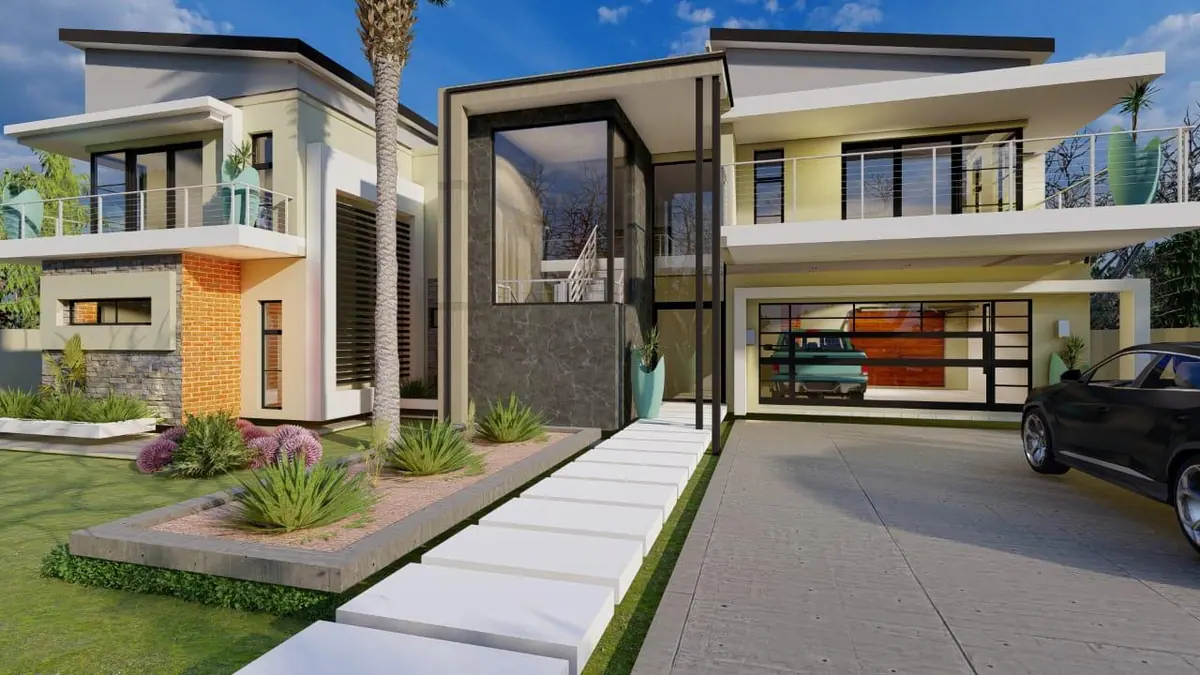
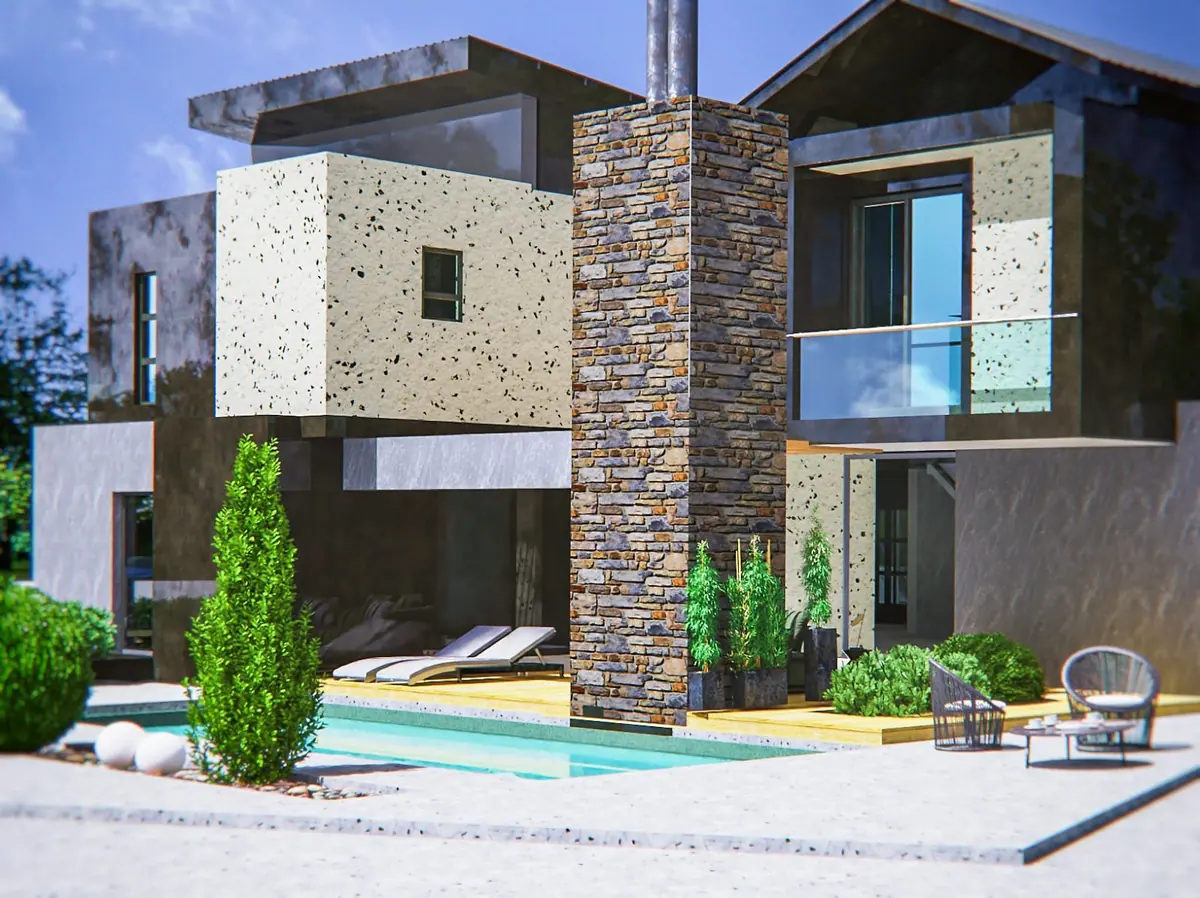

Got the number.Want the drawing?
Send us your stand size and a sketch of what you have in mind — even a photo of a hand drawing. We will book the consultation from there.